
When Marwan Al-Sayed creates a 1,115 m² artwork at the foot of the Grand Staircase–Escalante, he isn’t trying to impose himself on the landscape. He is trying to blend into it.
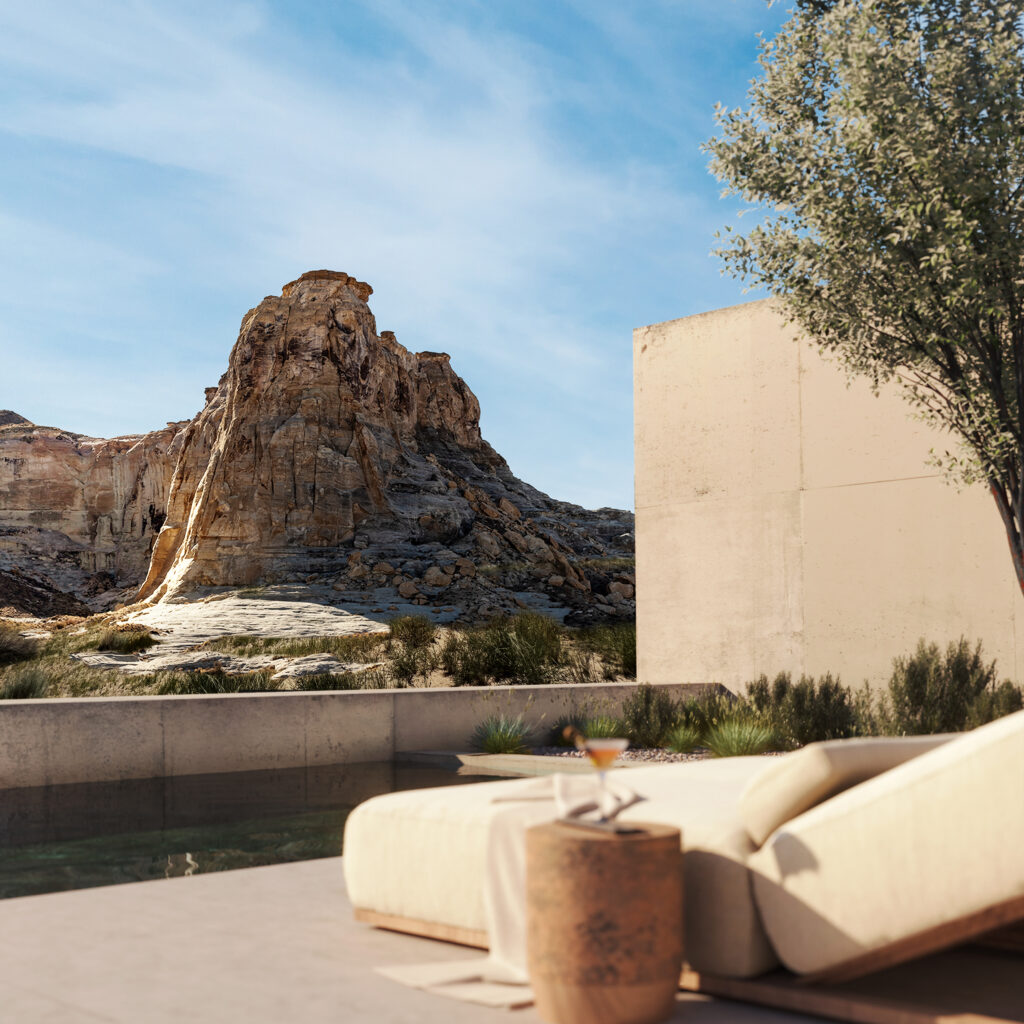
Southern Utah isn’t just a backdrop. It’s an open-air lesson in geology: sandstone cliffs layered over millions of years, canyons carved by the wind into slits so narrow that they let in only a sliver of light at noon. Building here requires a form of structural humility—or at the very least, architecture that has the decency to ask questions before providing answers.
Marwan Al-Sayed of MASASTUDIO, one of the founding architects of Amangiri, was therefore the logical point of contact. The Six-Bedroom Villa, which he will complete in March 2026, spans 1,115 m² and 3.6 hectares, with six bedrooms, the master of which features its own courtyard and heated pool. This project could have resulted in a monumental structure. Instead, it achieves the opposite.
Posture on the Ground
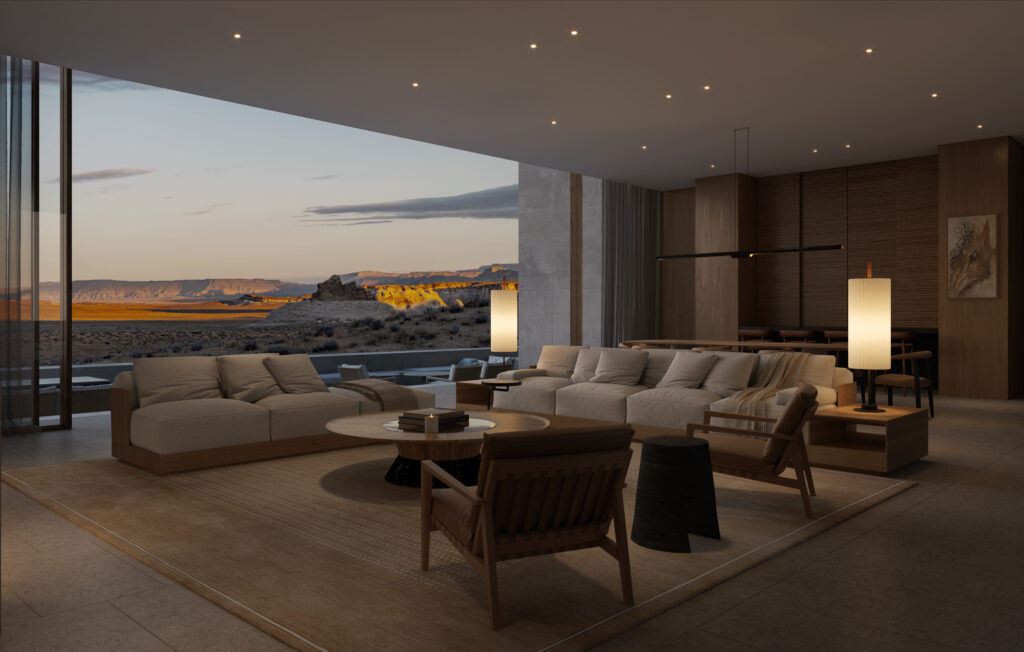
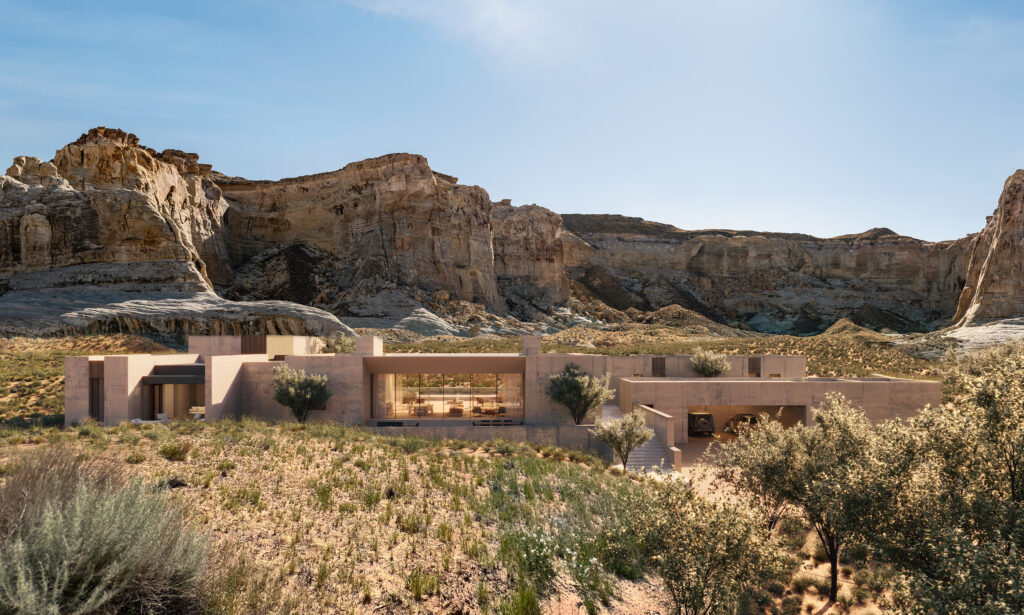
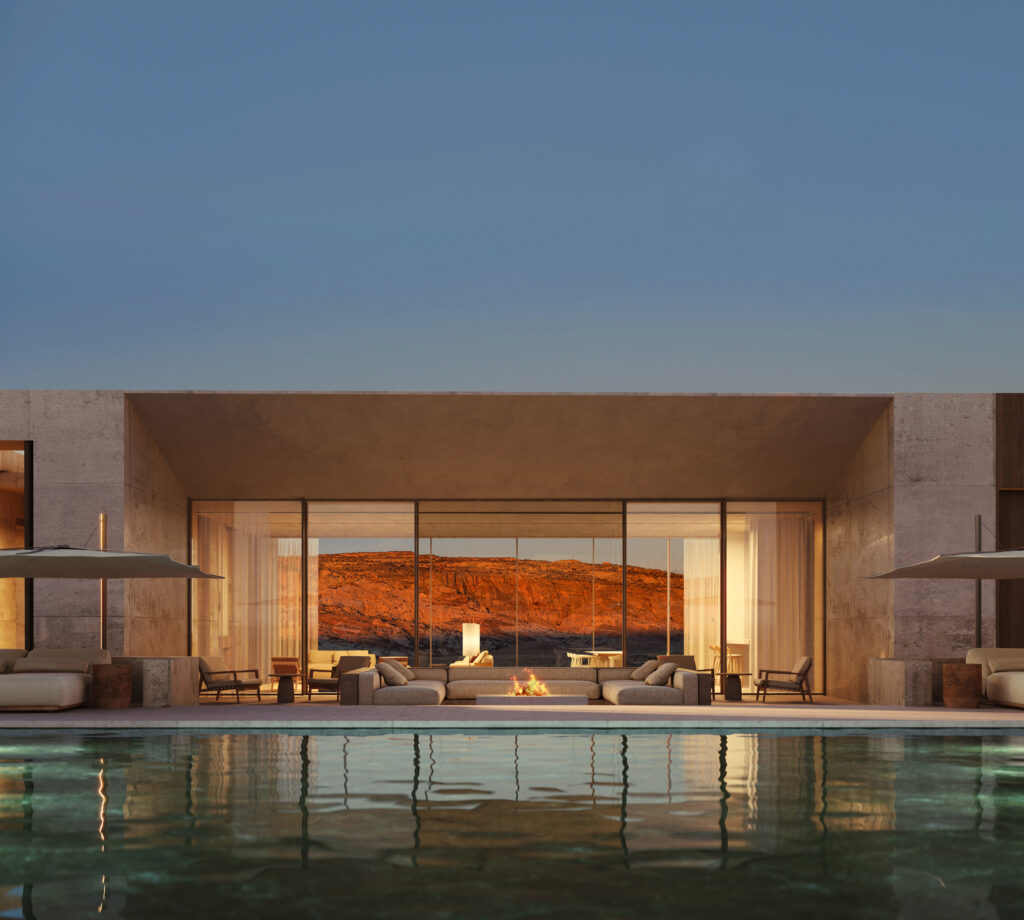
The structures follow the topography rather than towering over it. The low-lying forms emerge from the ground in imperceptible stages—no sharp angles interrupt the horizon line. The palette of materials chosen by Al-Sayed is nothing new: golden walnut, stained cypress, and sand-toned concrete. These three elements are the same as those used in the resort itself, which opened twenty years earlier on the same site. The villa does not seek to distinguish itself from the resort—it extends its design language, like a sentence that completes the thought of another.
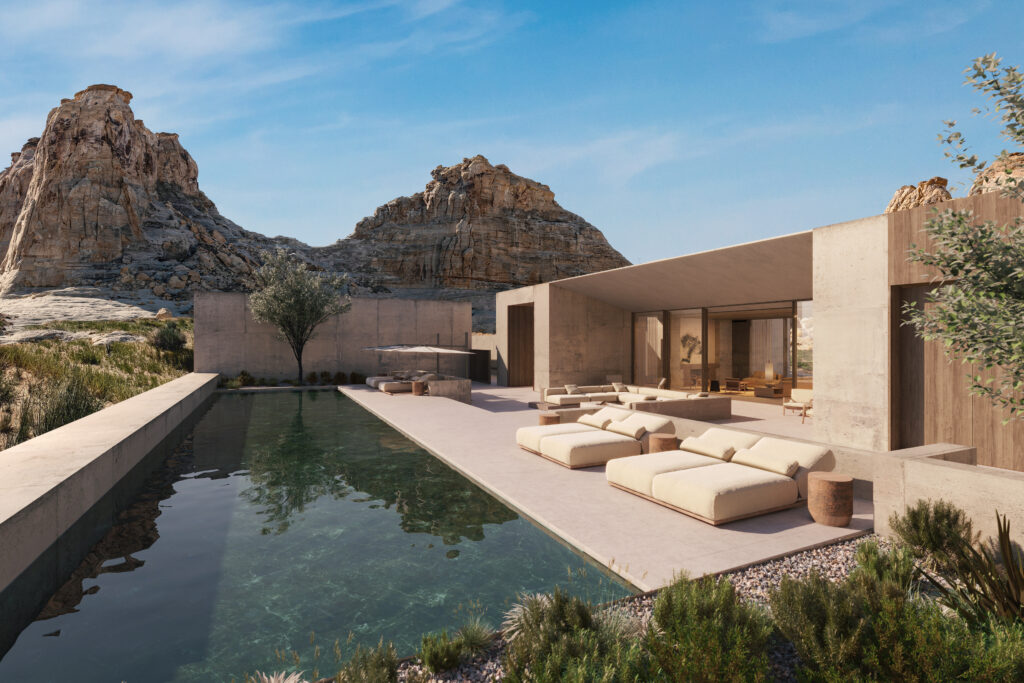
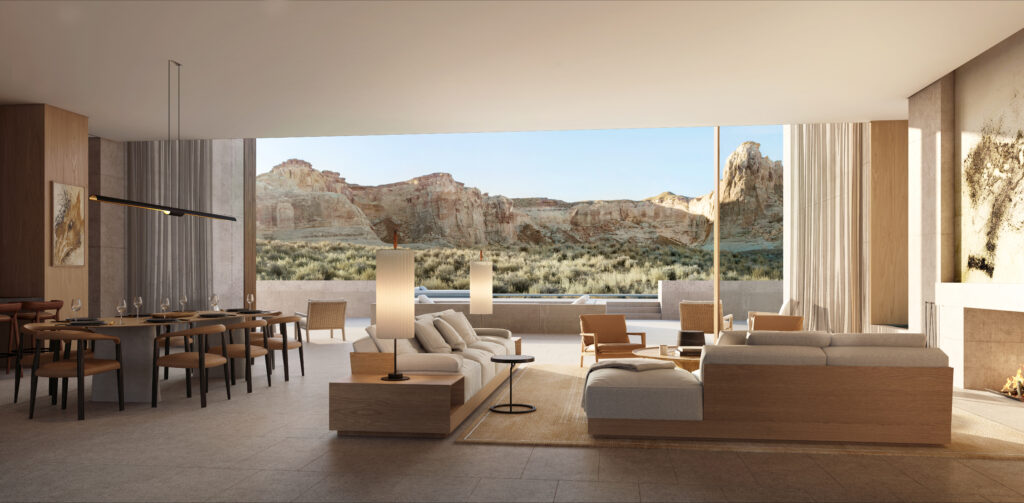
Inside, the spaces are arranged in a generous open-plan layout. The living and dining areas open onto loggia pavilions that connect to several outdoor areas: an outdoor dining area, a covered lounge, and the 36-meter pool that runs along the property. The master bedroom has its own courtyard. The private spa—featuring a hammam, sauna, and fitness studio—overlooks the sandstone cliffs. You don’t simply enter these spaces; you find yourself there, at the end of a journey that the architecture guides you through without drawing attention to it.
The oculus as an argument
The most striking architectural detail is also the most understated: oculus openings cut into the ceilings, inspired by Utah’s narrow canyons. These circular openings frame the sky without enclosing it. Where a picture window creates a scene—the cliff as an image—the oculus creates a phenomenon: desert light streams in, shifts color with the hour, traces an ellipse on the sand-colored concrete, and then disappears. The space is not decorated; it is inhabited by time.
This approach is not new in architecture—the Pantheon in Rome is its direct predecessor. But its application in a desert setting takes on a significance all its own: here, light is the most abundant and variable material. Al-Sayed is well aware of this; he harnesses it.
Sidebar — Construction Details Total area: 1,115 m² Lot size: 3.6 hectares Outdoor pool: 36 meters Master bedroom: private courtyard + separate heated pool Private spa: hammam, sauna, fitness studio Access to the resort’s Aman Spa: 2,300 m², via electric buggy Structural materials: golden walnut, stained cypress, sand-toned concrete Services: personal chef, dedicated villa host, movement sessions, treatments
Use as a program
The villa was designed for group or family stays. Its layout is not that of a hotel divided into suites: the outdoor dining area, the shared loggia, and the circulation through enclosed courtyards create a domestic atmosphere. Here, daily activities—getting up, cooking, swimming—take place in a setting whose grandeur remains understated. This design choice is consistent with Aman’s founding philosophy, articulated at the opening of Amanpuri in 1988: an intimate retreat on the scale of a private home, not a luxury hotel.
Thirty-six properties later, across twenty countries, that original promise remains the common thread. The Six-Bedroom Villa at Amangiri is the first in a collection of private residences the group plans to build on this site. The next ones, still under development, will pose the same question: how to inhabit a landscape that predates all human intention and will outlive it.
Al-Sayed has his answer. It consists of three materials and a few oculi.
Cette publication est également disponible en :

